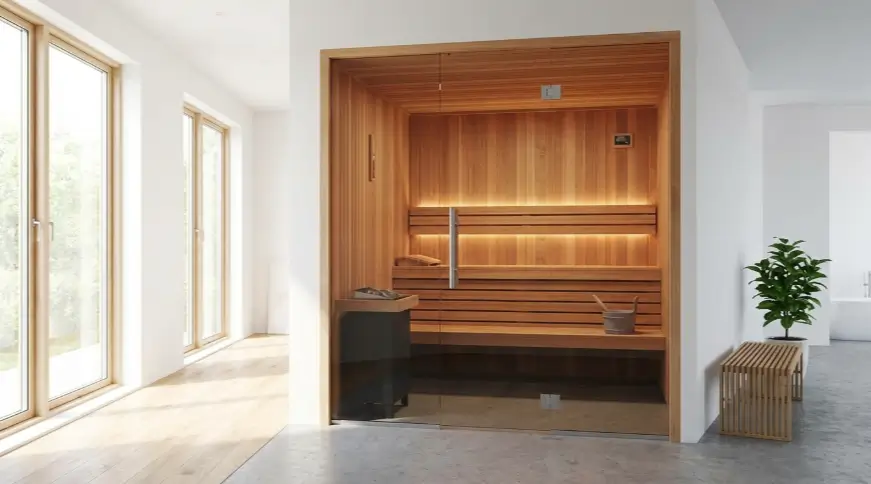
How to Choose the Right Indoor Sauna Size for Your Space
Choosing the right indoor sauna size starts with measuring your available floor space and ceiling height, deciding how many people typically use it at once versus the rare occasion you have guests, and then matching heater wattage to the cabin’s actual cubic footage rather than its floor footprint alone. A two-person cabin usually needs about 5 by 5 feet of room to install and use comfortably, while a four-person cabin needs closer to 6 by 8 feet plus clearance. Getting size wrong in either direction, too small for regular use or too large for the heater to hold temperature efficiently, is the most common regret among first-time buyers.
Step One: Measure the Room, Not Just the Spot You Picture the Cabin
Start with the full room dimensions, not an assumed corner. Measure length, width, and ceiling height, and note any obstructions such as a support post, a low duct run, or a window that cannot be blocked. Indoor installs also need to account for the door swing, which typically requires 24 to 30 inches of clear space in front of the cabin door, plus a few inches of side clearance for the heater’s service access panel per the manufacturer’s spec sheet. A room that looks plenty big on paper can end up tight once the door swing and heater clearance are subtracted from the usable footprint.
Step Two: Decide How Many People Actually Use It Regularly
Buy for the household’s normal use, not the rare gathering. A couple that saunas together most nights is well served by a compact two-person cabin, which is cheaper to heat, cheaper to buy, and easier to fit into a smaller room than a four-person model bought “just in case” of visitors. Manufacturer capacity numbers assume close seating with roughly 24 to 28 inches of bench width per adult, so a cabin rated for four people often feels comfortable for two or three in practice. Oversizing for occasional guest use means paying more up front and running a larger heater for every regular solo or two-person session for the life of the cabin.
Step Three: Size the Heater to Cubic Footage, Not Floor Space
Heater output is rated in kilowatts and should be matched to the cabin’s total interior volume, including ceiling height, not just the square footage of the floor. A room with an 8.5-foot ceiling holds noticeably more air to heat than the same footprint under a standard 7-foot ceiling, and glass doors or large viewing windows lose heat faster than solid wood panels, which pushes the required heater size up further. Most manufacturers publish a sizing chart or ask for room dimensions including height before recommending a specific heater model, and skipping that step is how buyers end up with a heater that runs constantly and still falls short of target temperature.
See also: data driven business assessment
Step Four: Plan Bench Layout for the Space You Actually Have
Bench configuration changes how much usable seating a given footprint delivers. An L-shaped bench layout along two walls typically seats more people in a smaller footprint than facing benches on opposite walls, which is worth considering in a tight room. Upper benches run 20 to 30 degrees hotter than lower ones due to natural heat stratification, so a two-tier layout gives users a choice of intensity, while a single-level bench in a very small cabin limits that flexibility. Confirm bench height and depth against the specific cabin model, since these numbers vary enough between manufacturers to matter for comfort.
Step Five: Confirm the Numbers Against Real Product Listings
Once room dimensions, typical occupancy, and ceiling height are settled, compare those numbers against actual cabin listings rather than working from memory. Retailers list exterior footprint, interior cubic footage, heater wattage, and required clearances on the product page, and those specifics are what should drive a final decision, not the marketing photo. Shoppers comparing sizes side by side across a range of two- to six-person models can browse the collection to see how footprint and heater size scale together across a typical product line, which is a useful sanity check before finalizing a room plan.
Step Six: Leave Room for Ventilation and Future Access
A sizing plan should not stop at the cabin’s outer footprint. Every heater needs clearance from combustible surfaces on the sides and above the stones, per the manufacturer’s spec sheet, and that clearance has to fit inside the room alongside the cabin itself, not overlap with it. Leave a service path to the heater’s control panel and element for future maintenance, since a cabin wedged tightly into a corner with no side access will make even a simple stone swap or gasket replacement far more difficult than it needs to be. If the room has a floor drain or will need one added, factor that location into the layout before finalizing where the cabin sits, since moving a drain after installation is a much bigger job than planning around an existing one.
What Do Independent Reviews Say About Getting Sauna Use Right?
Beyond sizing, several independent reviews have looked at what regular, well-tolerated sauna use is associated with over time. A 2018 review in Mayo Clinic Proceedings summarized reported cardiovascular and general health associations across a range of studies on Finnish-style sauna bathing. A separate systematic review in Evidence-Based Complementary and Alternative Medicine reached similar conclusions while noting that most of the underlying research comes from a relatively narrow set of Finnish and Nordic cohorts. A physiology-focused review in the American Journal of Physiology covered how the body responds to heat exposure during sauna use, including how session length and frequency interact with cardiovascular strain. None of this is a reason to size a cabin larger than a household will actually use; a well-fitted, regularly used smaller sauna delivers more consistent sessions than an oversized one that gets used less often because it takes longer to heat and feels excessive for one or two people.
Frequently Asked Questions
What is the minimum room size for a two-person indoor sauna? Plan on roughly 5 by 5 feet of usable floor space, covering a 4 by 4 foot cabin footprint plus door swing and a step of clearance in front.
Should sauna size be based on floor space or ceiling height? Both matter, but heater sizing depends on cubic footage. A taller ceiling needs a larger heater than a shorter one at the same footprint, so measure height first.
How many people can realistically fit on sauna benches? Plan for about 24 to 28 inches of bench width per adult for comfortable, uncrowded seating, which is tighter than the manufacturer’s stated capacity in many cases.
Does an indoor sauna need a bigger footprint than an outdoor one for the same capacity? Not necessarily, but indoor installs need extra clearance around the cabin for the door swing and heater service access within an existing room.
References
- Cardiovascular and Other Health Benefits of Sauna Bathing: A Review of the Evidence, Mayo Clinic Proceedings, 2018
- Clinical Effects of Regular Dry Sauna Bathing: A Systematic Review, Evidence-Based Complementary and Alternative Medicine, 2018
- Effects of heat and cold on health, with special reference to Finnish sauna bathing, American Journal of Physiology – Regulatory, Integrative and Comparative Physiology, 2018
By Nina Castillo